<-- style PDP --> 202-120 Duke Street, Hamilton - Condo/Apt Unit for sale for $439,000
  • new
  • for sale

202-120 Duke Street

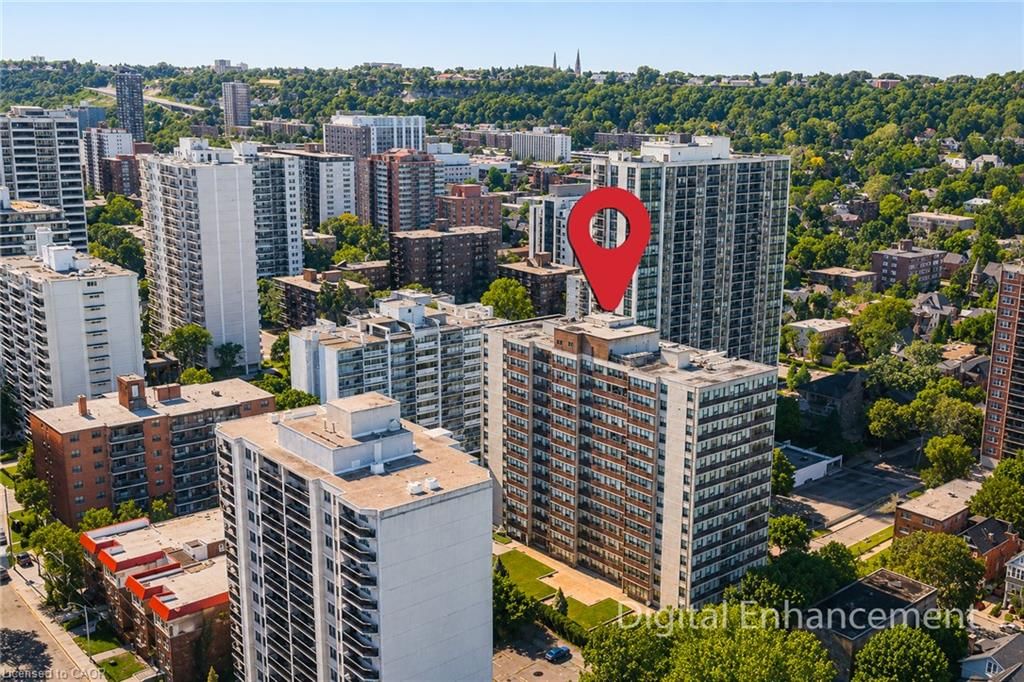
Hamilton, ON, L8P 4T1 - Durand North

$439,000

  • Neighbourhood

    Durand North

  • Major Intersection

  • Listed Since: 1 day(s)

  • Last update: today

Overview

  • Property Type

    Condo/Apt Unit, Apartment

  • Bedrooms

    2 + 0

  • Bathrooms

    2

  • Square Feet

    1109

  • Exposure

    North

  • Total Parking

    1

  • Maintenance

    $1,164

  • Taxes

    $2,398.14 (2026)

  • Balcony

    n/a

Property Description

Property description for 202-120 Duke Street, Hamilton

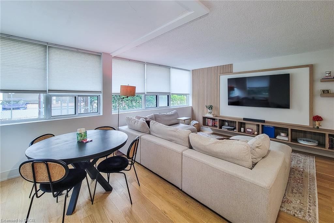
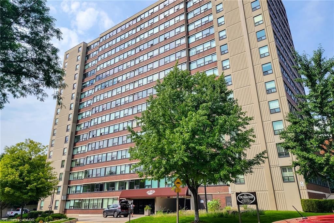
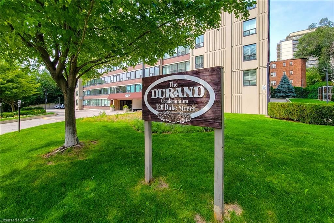
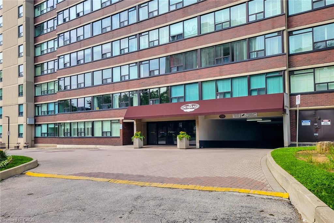
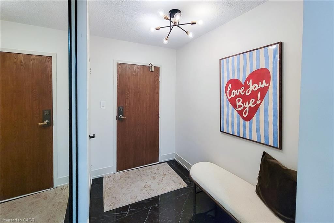
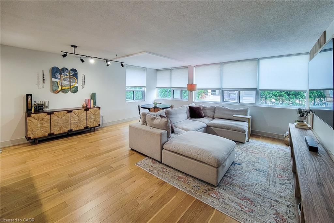
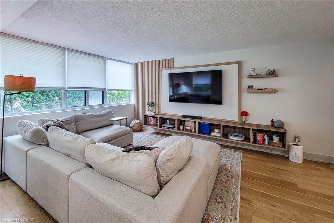
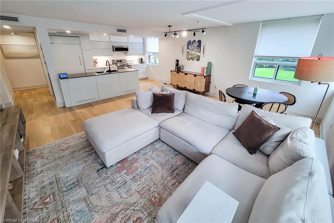
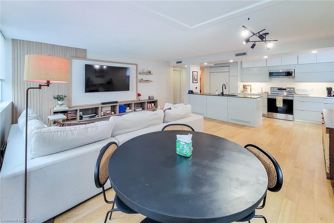
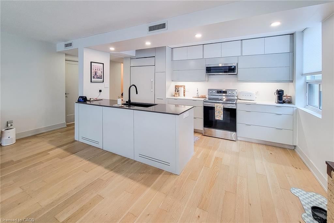
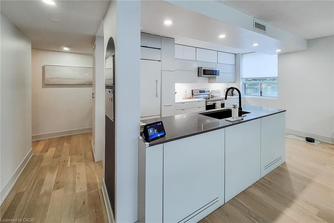
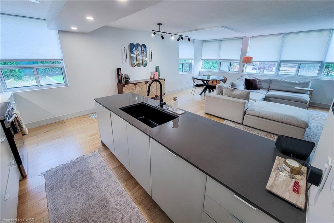
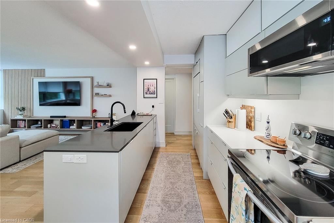
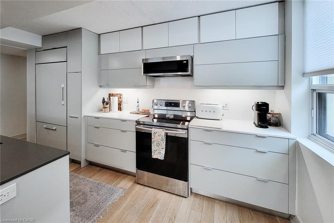
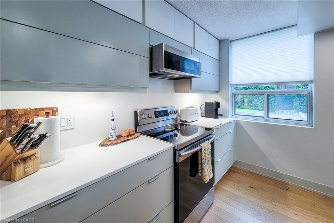
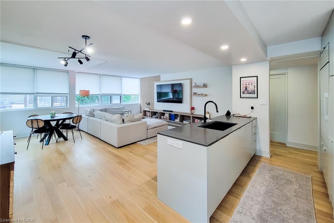
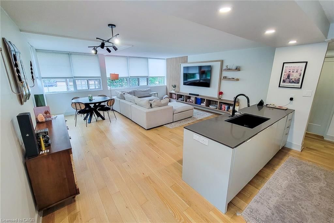
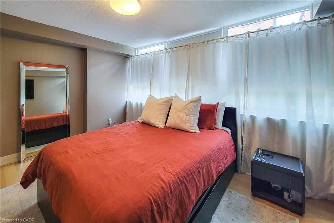
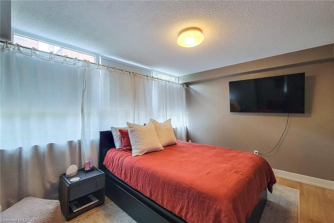
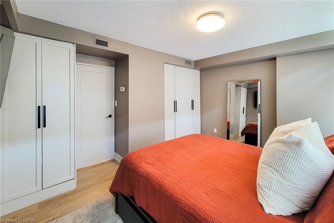
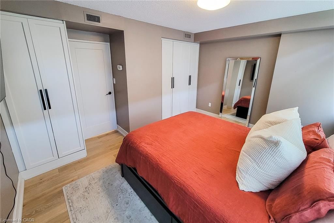
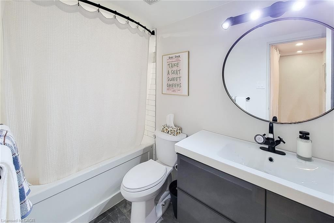
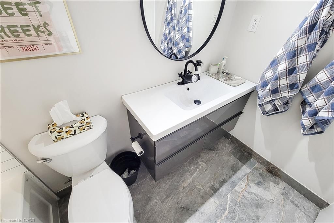
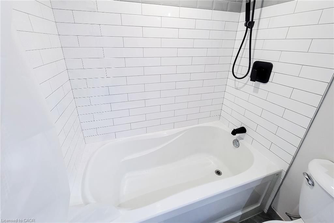
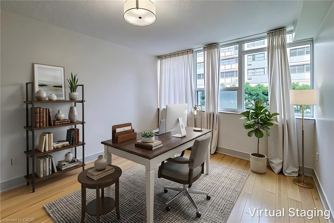
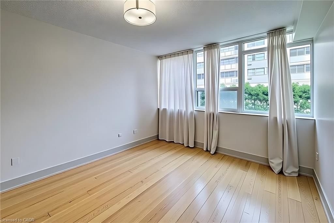
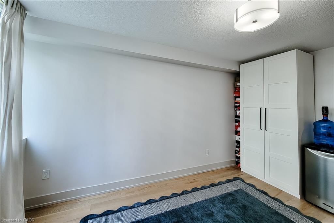
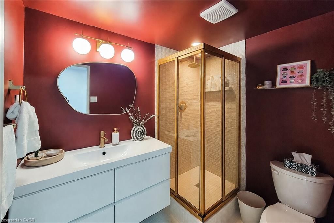
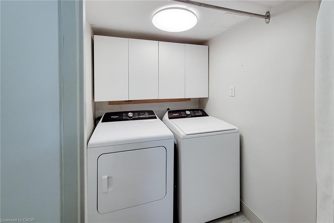
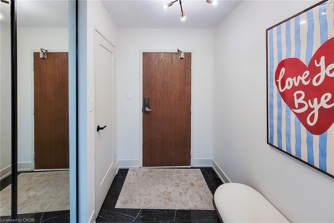
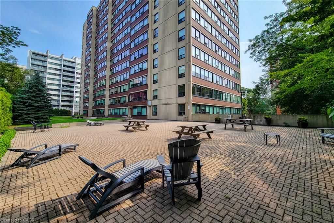
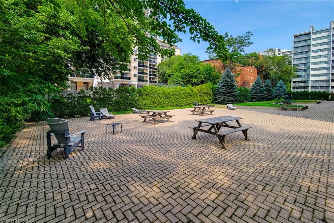
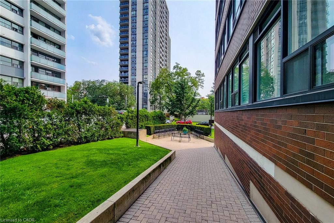
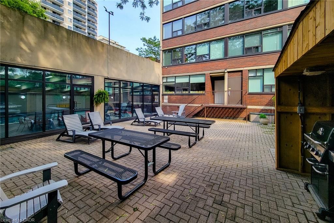
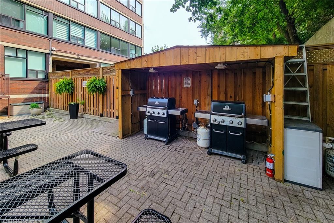
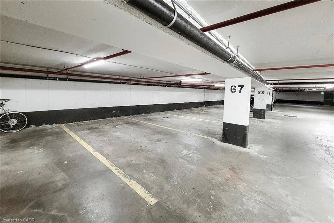
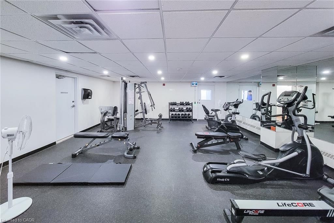
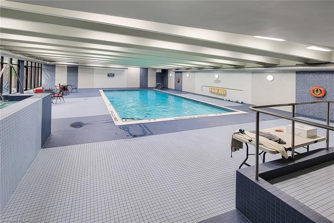
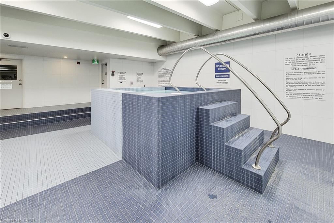
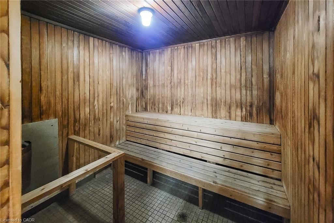
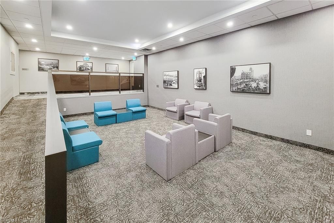
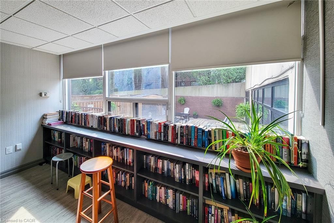
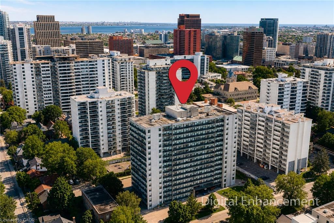
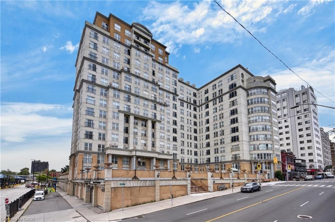
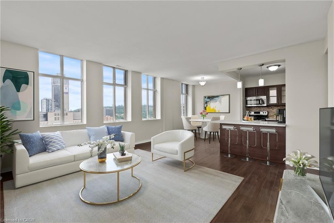
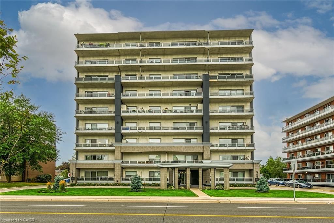
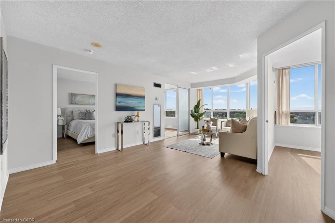
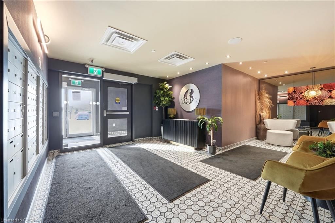
Enjoy truly all-inclusive condo living, with the monthly fee covering heat, hydro, air conditioning, water, the hot water tank and underground parking—expenses that owners would typically pay separately. The fee also includes building maintenance, building insurance and access to an outstanding collection of amenities, making monthly expenses easier and more predictable. Welcome to The Durand! This beautifully upgraded northeast-corner suite offers two spacious bedrooms, two full bathrooms and an abundance of natural light. Engineered hardwood flooring flows throughout the principal rooms, while the custom kitchen showcases Caesarstone countertops, a Blanco Silgranit sink and seamlessly integrated appliances. The generous living area features an impressive custom media wall, creating an elegant focal point for relaxing and entertaining. Additional upgrades include marble flooring and upgraded doors in the foyer, custom built-in bedroom closets, upgraded interior doors, designer light fixtures, pot lights and custom window treatments throughout. Both bathrooms feature upgraded tile and hardware, while the thoughtfully finished laundry room includes an upgraded washer and dryer set with porcelain tile flooring. The air-conditioning motor, fan and electrical components were replaced in 2023 for added peace of mind. Residents enjoy a recently updated indoor saltwater pool, sauna, exercise room, party room, outdoor BBQ and patio area, woodworking shop and underground visitor parking. Ideally situated on a quiet, tree-lined street in Hamilton’s desirable Durand neighbourhood, just a short walk from the shops, cafe's and restaurants of Locke Street South and James Street South. St. Joseph’s Hospital, Hamilton GO Centre, public transit, parks, everyday shopping and downtown amenities are also conveniently nearby. A beautifully appointed home offering exceptional space, extensive inclusions and a truly walkable urban lifestyle.

Listed by Real Broker Ontario Ltd.

  • MLS #

    40858680

  • Sq. Ft

    1109

  • Sq. Ft. Source

    MLS

  • Year Built

    Available Upon Request

  • Basement

    n/a

  • View

    n/a

  • Garage

    n/a

  • Parking Type

    n/a

  • Locker

    n/a

  • Pets Permitted

    Yes

  • Exterior

    Brick, Block

  • Fireplace

    n/a

  • Security

    n/a

  • Elevator

    n/a

  • Laundry Level

    n/a

  • Building Amenities

    Barbecue, Elevator(s), Fitness Center, Library, Party Room, Playground

  • Maintenance Fee Includes

    Heat, Hydro, Parking, Water

  • Property Management

    Wilson Blanchard Mgmt

  • Heat

    Forced Air, Natural Gas

  • A/C

    Central Air

  • Water

    Municipal

  • Water Supply

    n/a

  • Central Vac

    n/a

  • Cert Level

    n/a

  • Energy Cert

    n/a

  • Kitchen

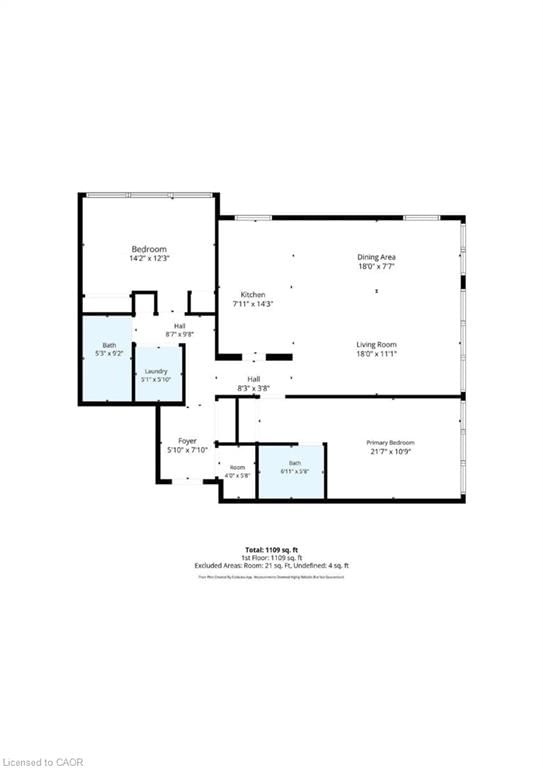
    2.41 x 4.34 ft Main level

  • Bathroom

    false Main level

    4-Piece

  • Living Room

    5.49 x 3.38 ft Main level

  • Laundry

    1.55 x 1.78 ft Main level

  • Bedroom Primary

    6.58 x 3.28 ft Main level

  • Dining Room

    5.49 x 2.31 ft Main level

  • Bathroom

    false Main level

    3-Piece

  • Foyer

    1.78 x 2.39 ft Main level

  • Bedroom

    4.32 x 3.73 ft Main level

  • MLS #

    40858680

  • Sq. Ft

    1109

  • Sq. Ft. Source

    MLS

  • Year Built

    Available Upon Request

  • Basement

    n/a

  • View

    n/a

  • Garage

    n/a

  • Parking Type

    n/a

  • Locker

    n/a

  • Pets Permitted

    Yes

  • Exterior

    Brick, Block

  • Fireplace

    n/a

  • Security

    n/a

  • Elevator

    n/a

  • Laundry Level

    n/a

  • Building Amenities

    Barbecue, Elevator(s), Fitness Center, Library, Party Room, Playground

  • Maintenance Fee Includes

    Heat, Hydro, Parking, Water

  • Property Management

    Wilson Blanchard Mgmt

  • Heat

    Forced Air, Natural Gas

  • A/C

    Central Air

  • Water

    Municipal

  • Water Supply

    n/a

  • Central Vac

    n/a

  • Cert Level

    n/a

  • Energy Cert

    n/a

  • Kitchen

    2.41 x 4.34 ft Main level

  • Bathroom

    false Main level

    4-Piece

  • Living Room

    5.49 x 3.38 ft Main level

  • Laundry

    1.55 x 1.78 ft Main level

  • Bedroom Primary

    6.58 x 3.28 ft Main level

  • Dining Room

    5.49 x 2.31 ft Main level

  • Bathroom

    false Main level

    3-Piece

  • Foyer

    1.78 x 2.39 ft Main level

  • Bedroom

    4.32 x 3.73 ft Main level

Thinking of Selling?

Find Out Your Home’s Value in Today’s Market!

No Email or Signup is required to view your home estimate.

estimate your home value

Contact Manoj Kukreja

Sales Representative,
Century 21 People’s Choice Realty Inc.,
Brokerage
(647) 576 - 2100

Manoj profile avatar

Property History

Property history for 202-120 Duke Street, Hamilton

This property has been sold 1 time before. Create your free account to explore sold prices, detailed property history, and more insider data.

Sign In / Register

Mortgage Calculator

This data is for informational purposes only.

Mortgage Payment per month

Principal Amount

Interest

Total Payable

Amortization

Amortization

Closing Cost Calculator

This data is for informational purposes only.

Closing Cost Total for this property

Total Cash flow for purchasing this property

Down Payment(%)*
Additional information

Provincial Land Transfer Tax

Ontario Land Transfer Tax Rebate

Toronto Land Transfer Tax

Toronto Land Transfer Tax Rebate

PST on CMHC Insurance Premium

Lawyer Fees

$2,825

Government Registration Fee's

$164

Title Insurance

Closing Cost Total

Total Cash flow for purchasing this property

Provincial Land Transfer Tax

Ontario Land Transfer Tax Rebate

Toronto Land Transfer Tax

Toronto Land Transfer Tax Rebate

PST on CMHC Insurance Premium

Lawyer Fees

$2,825

Government Registarion Fee's

$164

Title Insurance

Down Payment(%)*

* A down payment of less than 20% is permitted only for first-time home buyers purchasing their principal residence. The minimum down payment required is 5% for the portion of the purchase price up to $500,000, and 10% for the portion between $500,000 and $1,500,000. For properties priced over $1,500,000, a minimum down payment of 20% is required.

Thinking of Selling?

Find Out Your Home’s Value in Today’s Market!

No Email or Signup is required to view your home estimate.

estimate your home value

Contact Manoj Kukreja

Sales Representative, Century 21 People’s Choice Realty Inc., Brokerage
(647) 576 - 2100

Manoj profile avatar

Recent Sold Listings in Durand North, Hamilton

Popular Cities